
BTO Renovation Ideas That Pass HDB's Rules: What You Can Change and What the Fittings Cost
What needs a permit, what a new flat already comes with, what HDB prices flooring, doors and sanitary fittings at, and the rules for windows, the service yard, the kitchen, the toilet and the bomb shelter.
In a new BTO flat you can put up hollow-block or gypsum partitions, lay vinyl or timber flooring, build a kitchen counter top and add a false ceiling without HDB's permit. Demolishing walls, replacing tiles or windows and adding service-yard grilles all need one, and any contractor you hire must come from HDB's Directory of Renovation Contractors, even for work that needs no permit. Bathroom and toilet tiles stay for the block's first 3 years, three-quarter-height and full-height windows cannot be replaced unless a frame is damaged, and the household shelter cannot be hacked. Where HDB builds in flooring, internal doors and sanitary fittings, its price notes value them at $8,000 to $9,000 in a 4-room flat.
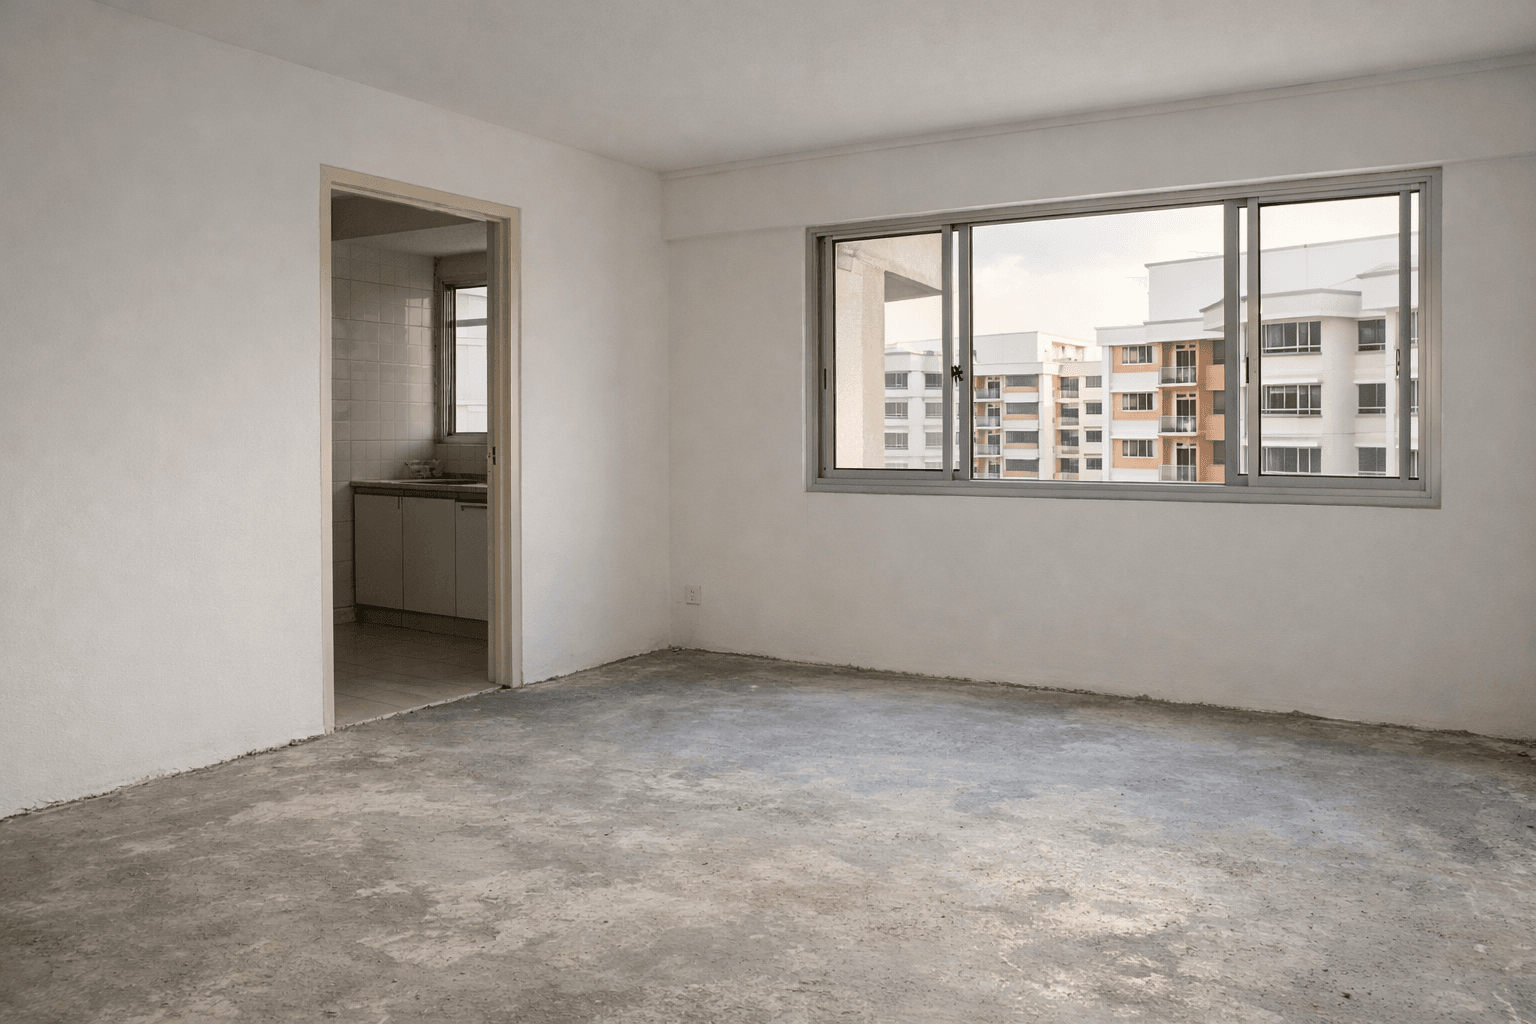
Every BTO renovation idea runs into the same filter: HDB's renovation rules. Some changes need no permit at all, some need HDB's approval first, and a few are off the table in a new flat, whatever the budget.
This guide starts from what your flat already has. PropKaki read HDB's sales brochures for all 51 BTO projects launched from October 2024 to June 2026, plus 11 older Prime Location brochures, and HDB's own price notes for flats sold with and without fittings. Then it takes the rules room by room: windows, the service yard, the kitchen, the toilet and the household shelter. Rules are HDB's as read on 25 September 2026.
What can you change in a new BTO flat, and what needs HDB's permit?
Hollow-block or gypsum partitions, vinyl or timber flooring, a kitchen counter top and a false ceiling need no permit. Demolishing or altering walls, replacing floor or wall tiles, replacing windows and adding service-yard grilles need HDB's permit first. Any contractor you hire must come from HDB's Directory of Renovation Contractors, even for work that needs no permit, and breaking the rules can mean a fine of up to $5,000.
HDB sorts renovation work into jobs that need its permit and jobs that don't, and attaches conditions to both. The common ones in a new flat:
| Work in a new flat | HDB permit? | Main conditions |
|---|---|---|
| Put up a 63mm hollow-block wall or a gypsum partition | No | Light and ventilation if it creates a room; a direct escape route |
| Demolish or alter an internal wall (hollow block, brick, drywall, Ferrolite) | Yes | HDB's prior written approval; existing reinforced-concrete structures left untouched |
| Demolish a non-load-bearing reinforced-concrete element (e.g. an RC partition wall or lintol) | Yes | A civil or structural professional engineer supervises |
| Lay vinyl, carpet, linoleum, or laminated or timber flooring | No | On bare concrete, finishes and screed no thicker than 50mm; over existing finishes, no platform, cement screed or hacking |
| Tile the bare concrete floor HDB hands over | No | Finishes and screed no thicker than 50mm; pre-packed screed |
| Replace existing floor tiles | Yes | No thicker than 50mm; waterproofing membrane in bathrooms |
| Tile over existing floor tiles with adhesive | No | One existing layer only; no thicker than 13mm |
| Replace bathroom or toilet tiles | Yes, and only after the block's first 3 years | Waterproofing screed and membrane |
| Build a kitchen counter top on a cement base | No | Base and tiles no thicker than 50mm; no concrete shelf |
| Add a false ceiling | No | At least 2.4m clear (toilets excepted); non-combustible materials |
| Replace a standard-height window | Yes | A BCA-approved window contractor listed with HDB |
| Add grilles at the service yard or balcony parapet | Yes | HDB-approved designs (flats handed over from 1 July 2007) |
| Replace a toilet bowl, sink or wash basin | No | A PUB licensed plumber for the toilet bowl; floor slab untouched |
| Replace the main gate | No | Same width, panels and swing as HDB's |
Source: HDB's renovation guidelines for building works, window works and plumbing works, read 25 September 2026.
Three rules sit above the table:
- No permit does not mean no rules. HDB's instruction is to "Engage only contractors from the Directory of Renovation Contractor (DRC) to carry out the renovation, including those works that do not require HDB's approval" (HDB). Hiring anyone else, or breaching the guidelines, is an offence that "can lead to a fine of up to $5,000". HDB does allow your own DIY work, which it asks you to keep between 7am and 10.30pm.
- Unauthorised work comes out at your cost. "HDB will require you to discontinue, correct, or remove any unauthorised works and reinstate your flat to its original condition" (HDB).
- The structure is never renovation material. HDB lists "Hacking and removal of structural members such as reinforced concrete wall, columns, beams, slabs, and staircases within executive maisonettes, etc." among work that is not allowed, and says to check your own flat's specific guidelines on MyHDB Page (HDB).
In an HDB flat the permit is the easy part; the rule behind it is what you design around.
What does a new BTO flat come with?
Windows, a service-yard door, a clothes drying rack, tiles in the kitchen, bathrooms and household shelter, and a WC. Of HDB's 50 brochures for the BTO projects launched from October 2024 to June 2026, 14 also came with flooring, internal doors and sanitary fittings built in; the other 36 offered them through the opt-in Optional Component Scheme (OCS).
HDB's sales brochure lists what goes into every flat before you book it. PropKaki read 61 of them: the 50 brochures for all 51 BTO projects launched from October 2024 to June 2026, and 11 for Prime Location projects launched from November 2021 to June 2024.
| What the brochure specifies | Brochures |
|---|---|
| Aluminium-framed windows with tinted glass | 61 of 61 |
| Service-yard door: aluminium-framed door with glass | 60 of 61 |
| Clothes drying rack | 61 of 61 |
| Household shelter that "shall not be hacked, drilled, altered or removed" | 61 of 61 |
| Floor finishes, internal doors and sanitary fittings built in | 14 of 61 |
| Tiles in the kitchen, bathrooms and shelter plus a WC (2-room Flexi: also a bedroom sliding partition and a bathroom door); the rest through the opt-in OCS | 47 of 61 |
| White flat option (no bedroom walls) | 2 of 61 |
Source: PropKaki's reading of HDB's sales brochures ("General Specifications" and "Finishes and Fittings" pages), launches from November 2021 to June 2026. One brochure (Kallang View) prints no service-yard door line.
Which projects had finishes built in. Fernvale Oasis, Fernvale Sails, West BrickVille @ Bukit Batok, Bangkit Breeze, Clementi Emerald, Chencharu Grove, Fernvale Plains, Ping Yi Court, Yishun Glade, Sembawang Deck, Tampines Bliss, Tampines Nova, Sembawang Brook, Sembawang Portico. From October 2025 to June 2026 these were exactly HDB's Shorter Waiting Time projects, with estimated waits of 23 to 33 months (see BTO construction progress and wait times).
Everywhere else, the OCS decides. In a basic flat HDB lays tiles in the kitchen, bathrooms and household shelter and fits the WC (a 2-room Flexi flat also gets a sliding bedroom partition and a bathroom door); flooring for the living room and bedrooms, internal doors and the other sanitary fittings come either through the OCS or through your own renovation. HDB's words: "If you opt-in for OCS, the cost of the optional components will be added to the price of the flat." The OCS is chosen at the booking appointment, not later (see how to apply for a BTO flat).
For the size of each flat type, PropKaki's floor plan finder shows HDB flat sizes from resale records, and BTO flat types, sizes and prices has each launch's figures.
Read the brochure's finishes page before the showroom: it tells you what your renovation budget has to buy.
How much do flooring, doors and sanitary fittings cost in a BTO flat?
HDB's own price notes value floor finishes, internal doors and sanitary fittings at about $8,000 to $9,000 in a 4-room flat, $6,000 to $7,000 in a 3-room and $9,000 to $10,000 in a 5-room. Those are the gaps between the with- and without-fittings prices HDB printed for its 9 Shorter Waiting Time projects from October 2025 to June 2026. They are not the OCS leaflet's prices.
For its 9 Shorter Waiting Time projects from October 2025 to June 2026, HDB printed two prices. Its launch annex says: "Prices include the costs of floor finishes, internal doors and sanitary fittings. The selling prices without these items are as follows". The difference is what HDB charges for those items inside the flat price:
| Flat type | Projects | Price gap (low end / high end of the range) |
|---|---|---|
| 2-room Flexi (Type 1) | 8 | $2,000 to $4,000 |
| 2-room Flexi (Type 2) | 8 | $3,000 to $4,000 |
| 3-room | 6 | $6,000 to $7,000 |
| 4-room | 9 | $8,000 to $9,000 |
| 5-room | 6 | $9,000 to $10,000 |
| 3Gen | 2 | $11,000 to $12,000 |
Source: PropKaki's comparison of the with- and without-fittings price ranges in HDB's Annex A for the October 2025, February 2026 and June 2026 launches. HDB prints its ranges in round thousands, so each gap can be off by about $1,000.
How to read it:
- It prices a bundle. HDB names three items, "floor finishes, internal doors and sanitary fittings", and prices them together; the note does not split them.
- It is HDB's price, in HDB's projects. The OCS leaflet for other projects is a separate sheet that PropKaki does not hold, so this is a benchmark, not an OCS quote, and not a contractor's price.
- The White flat is a different trade. At Crawford Heights (October 2024) and Mount Pleasant Crest (October 2025), buyers could take a flat without bedroom walls for $6,000 off a 3-room and $8,600 off a 4-room; living-room and bedroom flooring and bedroom doors were then not offered. If gas pipes or appliances are in the kitchen and the open space is used for sleeping, HDB requires "a full-height wall with a door that separates the kitchen from this space" (HDB). The take-up is covered in open layouts and resale.
In a finishes-included flat the fit-out is already in the flat price; in a basic one it is in your renovation budget.
Can you change the windows in your BTO flat?
Standard-height windows, yes: with HDB's permit, through a BCA-approved window contractor listed with HDB, and matching the originals' colour, proportion and type. Three-quarter-height and full-height windows, no, unless a damaged frame needs replacing. Every flat comes with aluminium-framed windows, and the floor plan's window legend tells you which are which.
Does a BTO flat come with windows? Yes. All 61 brochures specify "Aluminium framed windows with tinted glass."
Which windows can you replace? Your floor plan tells you. Most BTO plans carry the legend "W1 - THREE QUARTER HEIGHT WINDOW (APPROX. 550mm HIGH PARAPET WALL)" and add "UNLESS OTHERWISE INDICATED, ALL WINDOWS WILL BE STANDARD HEIGHT WINDOWS". Read the codes, not just the letter: at Berlayar Rise and Berlayar Residences, "W1" is a "FULL HEIGHT WINDOW WITH RAILING" and "W2" the three-quarter-height window.
| Window | Can you replace it? | HDB's conditions |
|---|---|---|
| Standard-height | Yes, with a permit | A BCA-approved window contractor listed with HDB applies for the permit; for flats handed over from 1 July 2007, "similar colour scheme, proportion and type (i.e. sliding to sliding, casement to casement)"; casement panels 500mm to 700mm wide, sliding 500mm to 1,200mm; done within 2 weeks of a window-only permit |
| Three-quarter-height, full-height, bay | No | "strictly not allowed. Permission may be granted in an instance where a damaged frame requires a complete replacement" |
| Balcony or planter box (flats handed over from 1 July 2007) | No windows at all | "windows, full height sliding doors/ glass panels are not allowed to be installed at the balcony and/ or pure planter box" |
Source: HDB's window works guidelines and examples of full-height and three-quarter-height windows; BTO brochure floor plans. Read 25 September 2026.
If a three-quarter-height or full-height frame is damaged, HDB allows BCA's standardised designs for replacing safety barriers built into those windows (14 designs, introduced in March 2023), fitted by a licensed builder or an approved window contractor with trained installers, or a design by a professional engineer; either way the new window must match HDB's original in colour scheme, dimension and window type.
No permit needed: window film that is non-reflective or no more than 20% reflective, and blinds, venetian blinds and curtain rails inside the flat. Never: casement windows on a facade that faces the common corridor.
Keeping the windows safe is yours: "As a flat owner or occupant, you are responsible for the upkeep of the windows in your flat."
Check the legend before you plan a window: a three-quarter or full-height mark on your floor plan means that one stays.
Can you add windows or grilles to a BTO service yard?
Yes, both need HDB's permit. For flats handed over from 1 July 2007, a service-yard window only has to match the colour scheme of HDB's windows, and service-yard grilles must follow HDB's approved designs, which come in the renovation factsheet at booking or key collection and on MyHDB Page. HDB's rules govern how grilles go in, and forbid removing the safety railings or grilles HDB installed.
Service-yard windows. Installing a window on the service-yard parapet needs HDB's permit and a BCA-approved window contractor. For flats handed over from 1 July 2007, "For service yard, the windows installed/ replaced only need to be of a similar colour scheme as that of the original windows provided by HDB" (HDB). Your block's own renovation factsheet can be stricter: HDB's Punggol Waves sample requires windows "similar in type, colour and proportion to the original windows provided by HDB".
Grilles. "Installation/ replacement of grilles at service yard/ balcony parapet (if any)" needs a permit, and for flats handed over from 1 July 2007, "Grilles installed must be of HDB approved designs". HDB's sample factsheet, for Punggol Waves, shows how it works: service-yard grilles "comply with the designs specified in the Appendix", and "Installation of external grilles at air-con ledges is also not allowed" (HDB factsheet).
Are window grilles compulsory? HDB's renovation rules set how grilles are installed and which grilles you must keep; they do not list grilles among required works. What they do forbid is "Removal or tampering of safety railings/ grilles (internal and external) originally provided by HDB" (HDB). Cat owners have a separate duty: AVS asks owners to prevent falls from height, giving "meshing of windows" as its example (AVS); see HDB pet rules.
What goes in a service yard.
- It comes tiled in a 4-room flat ("Kitchen and service yard (4-room)" floor tiles), with an aluminium-framed glass door in 60 of the 61 brochures and, in some layouts, "Exposed sanitary stacks (which can be located at Service Yard and/ or Air-con ledge)".
- You may extend the kitchen into it without a permit, "without the removal of walls", and a ceiling drying hanger is fine with fasteners no bigger than 6mm by 40mm.
- "Installation of exhaust fan is not allowed at the service balcony/ yard" (HDB).
A service-yard window is allowed; a service-yard exhaust fan is not.
What can you do with a BTO kitchen?
Build counter tops and cabinets on a cement base up to 50mm thick, extend into the service yard without removing walls, and replace or reposition the sink, all without a permit. Replacing the kitchen's wall or floor tiles needs one. Leave the sanitary-duct weepholes uncovered, keep gas pipes out of the screed, and leave gas pipe work to City Energy or a licensed gas service worker.
A BTO kitchen is handed over with wall and floor tiles, in basic and finishes-included flats alike. HDB's kitchen rules (HDB, HDB plumbing):
| Kitchen work | HDB permit? | Conditions |
|---|---|---|
| Counter top, dapoh slab or cabinet on a cement mortar base | No | Base plus tiles no thicker than 50mm; "Construction of concrete shelf is not allowed" |
| Extend the kitchen into the service yard | No | No walls removed; services untouched; no exhaust fan in the yard |
| Replace wall tiles up to the ceiling | Yes | Total thickness no more than 25mm; pre-packed plaster |
| Tile over the existing wall tiles with adhesive | No | No more than 13mm; no third layer |
| Replace floor tiles | Yes | No thicker than 50mm; waterproofing round the sanitary stacks |
| Replace or reposition the sink | No | The floor slab is not touched |
| Gas pipes and gas appliances | Licensed work | Alterations by City Energy or a licensed gas service worker; no gas pipes embedded in screed |
Two details that renovation drawings miss:
- Weepholes. Some layouts enclose sanitary ducts in the kitchen with a weephole that shows a leak. "These weepholes should not be sealed or blocked with kitchen carpentry or other fixtures".
- Gas and bedrooms. "Space with gas pipes are therefore not allowed to be converted to bedrooms", and in a 2-room Flexi or White flat whose open space is used for sleeping, the kitchen needs "a full-height wall with a door".
Build the kitchen on top of HDB's slab, never into it.
Can you renovate a BTO toilet?
Not its tiles in the first 3 years: HDB bars removing bathroom and toilet wall and floor finishes until 3 years after the block is completed, then allows it with a permit. You can still change fittings: a PUB licensed plumber can replace the toilet bowl like for like, and wash basins, shower screens and shower trays need no permit.
HDB: "Newly built flats have a 3-year restriction period in place for the removal of wall and floor finishes in bathrooms and toilets" (HDB). The clock is the block's completion date, not the day you collect your keys.
| Toilet work | When | Conditions |
|---|---|---|
| Replace wall or floor tiles | After the first 3 years, with a permit | Waterproofing screed and membrane, turned up at least 150mm; walls no thicker than 25mm, floors 50mm |
| Enlarge the bathroom | After the first 3 years, with a permit | No more than 600mm wide and 0.6 square metres, as a "dry area" (for a wash basin or shelves) |
| Replace the toilet bowl (pedestal for pedestal, squat for squat) | Any time, no permit | "shall be carried out by a PUB Licensed Plumber"; vent pipes stay |
| Wash basin, shower screen, shower tray | Any time, no permit | The floor slab is not touched; no mortar under a shower tray, and weep holes |
| A mortar kerb up to 100mm | Any time, no permit | — |
Source: HDB's building works and plumbing works guidelines, read 25 September 2026.
What a basic flat has in the bathroom: floor and wall tiles and the WC. The wash basin and shower set come with the finishes-included projects, or through the OCS, or through your own plumber (see "What does a new BTO flat come with?" above).
In the first 3 years, renovate around the bathroom tiles, not through them.
What can you do in a BTO bomb shelter (household shelter)?
Paint it, lay vinyl flooring, and hang fixtures on non-metallic inserts drilled no deeper than 50mm. You cannot tile its inside walls, add cornices, fire power-driven nails into it, hack it, or alter its steel door, door notice or ventilation plates. All 61 brochures carry HDB's note that the shelter shall not be hacked, drilled, altered or removed.
The household shelter "is designed to serve as a civil defence shelter. It is fitted with a steel door, along with strengthened floor, walls and ceiling". HDB's rules for it follow SCDF's (HDB):
| Allowed without a permit | Not allowed |
|---|---|
| Painting walls, ceiling and door (not over the door notice, locking bolts or door seal) | Wall tiles, rock-stone, cement-sand or gypsum finishes on the inside walls |
| Vinyl or linoleum flooring; floor tiles bonded in wet mortar | Floor tiles laid with adhesive; a second layer of tiles |
| Drilling up to 50mm deep for non-metallic inserts and removable screws | Power-driven nails into the inside walls; indiscriminate hacking or drilling |
| Power-driven nails on the outside face of the shelter walls | Cornices inside the shelter |
| Removing the ventilation fragmentation plates if kept with their bolts | Tampering with the steel door, the door notice or the ventilation openings |
The brochures' blanket note ("shall not be hacked, drilled, altered or removed") is the default; HDB's guidelines then allow only the shallow, non-metallic drilling above. Two conditions come with that allowance: fixtures such as shelves and cabinets on the inside "will have to be removed by flat owners within 48 hours upon notification", and "Fixtures that cannot be removed easily in an emergency should not be placed or installed in the HS".
Use the shelter as a store room, not as a renovation project.
How do you get an HDB renovation permit, and who can do the work?
Your contractor applies. Choose a contractor from HDB's Directory of Renovation Contractors, sign the acknowledgement form, and the contractor submits the application online; HDB sends you an SMS. Open your SP utilities account first. On a newly completed block you then have 3 months from the permit to finish, inside HDB's working hours.
- Pick a listed contractor. Any contractor you hire, for work with or without a permit, must come from HDB's Directory of Renovation Contractors. PropKaki does not recommend contractors or brands.
- Open your utilities account. "You must open a Utilities Account (water and electricity) for a new flat with SP Services Ltd before a renovation permit can be granted".
- Authorise the application. "You need to authorise your renovation contractor to submit an electronic renovation application on your behalf", with an acknowledgement form you sign. HDB sends an SMS when it arrives. For work HDB must evaluate, such as removing walls, use the floor plan from your sales brochure or buy one for $5.
- Finish on time. Approved work must be done "within 3 months for newly completed blocks" (1 month for existing blocks, 2 weeks for window-only work).
Some trades need their own licence:
| Work | Who must do it |
|---|---|
| Water and sanitary works | A PUB licensed plumber |
| Gas works | An EMA licensed gas service worker (or City Energy) |
| Electrical works | An EMA licensed electrical worker |
| Windows | A BCA-approved window contractor listed with HDB |
| Air-conditioners | A BCA-trained installer |
Working hours. General work 9am to 6pm, Monday to Saturday; demolition, tile removal, tile cutting and heavy drilling 9am to 5pm on weekdays only, and not on the eves of New Year's Day, Chinese New Year, Deepavali, Hari Raya Puasa and Christmas Day; nothing on Sundays and public holidays. Tell neighbours within 2 units at least 5 days ahead. The full rules, and the no-hacking dates, are in HDB renovation and noise rules.
If the work goes wrong, HDB is not a party to your contract: it points to CASE or the Small Claims Tribunals.
The permit belongs to the contractor's application, but the liability stays with you.
What order should you do things in, from key collection to move-in?
Collect your keys within a month of HDB's notice, report defects within the first month and before your renovation begins, open your utilities account, get the permit through a listed contractor, renovate within HDB's hours and permit period, then move in. PropKaki's timeline planner maps a BTO purchase up to the keys; these are the steps after.
- Collect the keys. "Under the Agreement for Lease (AFL), you must take possession of the flat within 1 month from the date of HDB's notice" (HDB); deferring costs daily interest. More in BTO construction progress and wait times.
- Check for defects first. HDB asks you to report defects "within 1 month of key collection and before your renovation works begin" (HDB). How: BTO defects inspection.
- Open the SP utilities account, then the permit (above).
- Renovate inside HDB's hours and the 3-month permit period.
- Move in, and bring pets within HDB's limits: HDB pet rules.
Plan the dates with PropKaki's property timeline planner, which maps a BTO purchase from booking to keys.
Still waiting for your flat? The application steps and window are in how to apply for a BTO flat; upcoming launches in the BTO launch schedule. The income ceiling for HDB Flat Eligibility letters applied for from 24 August 2026 is $16,000 a month for families and $8,000 for singles aged 35 and above (HFE letter guide).
Defects before design: a report in the first month, before renovation, keeps a repair from turning into an argument about who caused it.
What is the biggest mistake in planning a BTO renovation?
Designing around changes HDB won't allow. The usual casualties are a new three-quarter-height window, bathroom tiles changed in the first 3 years, wall tiles or fixed built-ins in the household shelter, and a wall hacked before approval. Unauthorised work has to come out at your cost, and breaches can bring a fine of up to $5,000.
The expensive mistakes are made at the drawing stage, not on site:
- The window that can't change. A window the floor plan's legend marks as three-quarter or full height (usually W1, sometimes W2) cannot be replaced unless the frame is damaged.
- The year-one bathroom. Bathroom and toilet tiles stay until the block is 3 years old.
- The shelter as a room. Tiles on its inside walls, cornices and fixtures that can't be moved quickly are all out.
- Hacking on a verbal go-ahead. "Do not instruct workers or any person to carry out demolition/hacking works that have not been approved by HDB in writing" (HDB).
- "No permit needed" read as "no rules". No-permit items still follow HDB's guidelines, and any contractor you hire for them must still be a listed one.
HDB's remedy for work that breaks the rules is to have it removed and the flat reinstated, and the offences carry a fine of up to $5,000.
Design to the permit, not to the mood board.
Official sources
Check HDB's pages and your flat's own guidelines on MyHDB Page before you commit to a design.
Methodology and sources
Where every figure comes from, and what we deliberately did not claim.
Official rules. What needs a permit, the conditions, the window, grille, kitchen, toilet, plumbing and household shelter rules, the contractor and licensing requirements, working hours, permit periods and penalties are from HDB's renovation pages (building works, updated 2 September 2026; window works, 25 March 2026; important information on renovations, 24 July 2026; plumbing and gas works, 19 September 2025; the renovation permit page), its examples of full-height windows and its sample renovation factsheet, all read on 25 September 2026. Defect reporting is from HDB's rectification page (6 May 2026); key collection from HDB's key collection page (21 August 2026); the pet-safety example from AVS (1 September 2026); the income ceilings from HDB's 2026 announcement, as recorded in our HDB schemes research.
Proprietary analysis. The brochure counts are PropKaki's reading of HDB's sales brochures for all 51 BTO projects launched from October 2024 to June 2026 (50 brochures) and 11 Prime Location brochures from November 2021 to June 2024; eight Prime Location projects from 2022 have no brochure left on HDB's host, and non-PLH projects before October 2024 are outside the set. A brochure is counted as "built in" when its finishes page lists sanitary fittings without offering the general OCS; for October 2025 to June 2026 this matches HDB's own marks on its price tables exactly. The fittings costs are the differences between the with- and without-fittings price ranges HDB published for 9 Shorter Waiting Time projects in its October 2025, February 2026 and June 2026 launch annexes, at each end of the range. How we work: PropKaki methodology.
What we have not claimed: what an OCS package costs outside those projects, what any contractor charges, which designs or materials to choose, or what HDB will approve for your particular flat; check MyHDB Page and HDB before you build. This is a practical guide, not legal or financial advice.
Got a question this raised? Ask PropKaki.
Take any point from this analysis and apply it to your own project, budget or decision.
 PropKaki
For most buyers this year, staying well within budget beats trying to time the market.